54
$719,900 Sale
Listed 21 days ago
5300 Main Street Unit# 121
· 3
· 3.0
· 2
· 1530
Key Facts
Key facts for 5300 Main Street Unit# 121
Property Type
Townhome, Contemporary
Parking
Garage: No, 2 parking
MLS #
10401491
Size
1530 sqft
Basement
-
Listed on
-
Lot size
-
Tax
-
Days on Market
-
Year Built
2025
Maintenance Fee
$236.14/mo

Description
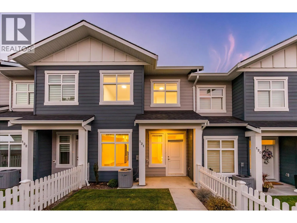
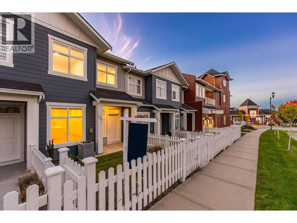
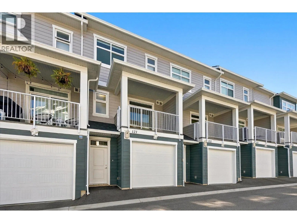
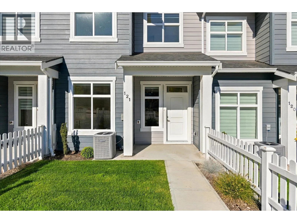
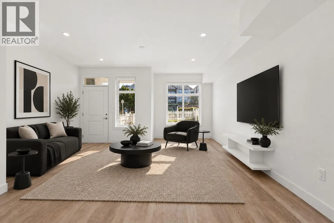
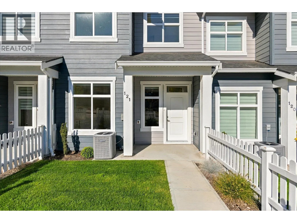
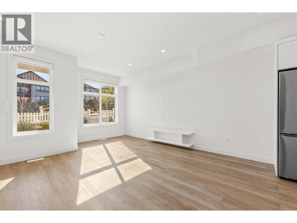
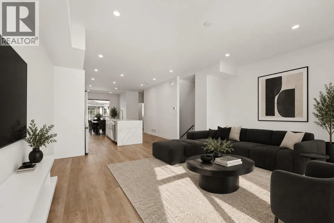
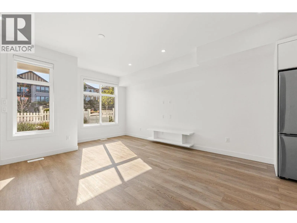
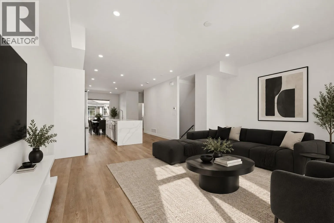
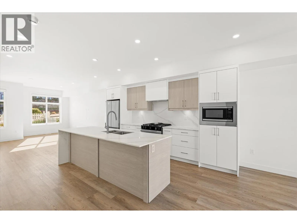
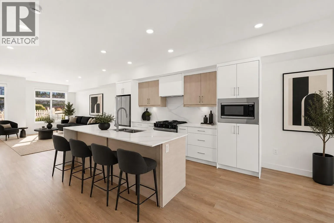
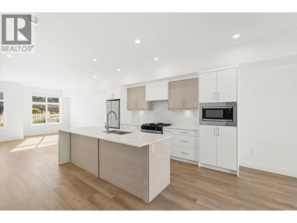
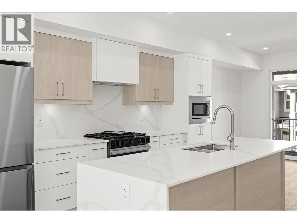
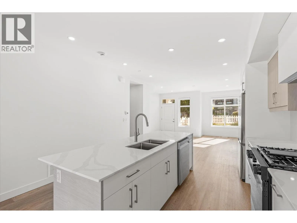
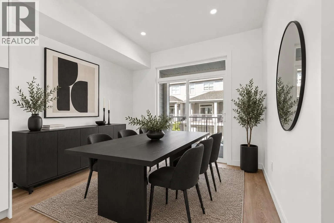
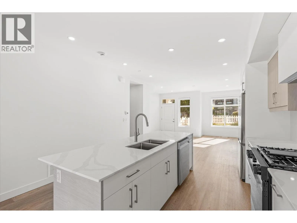
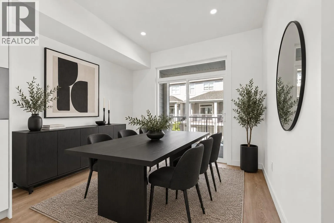
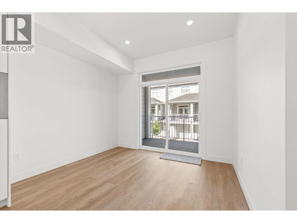
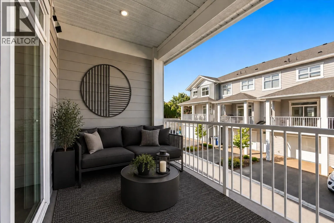
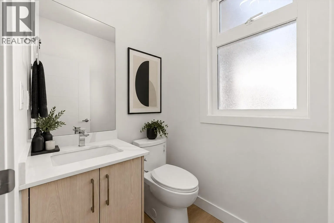
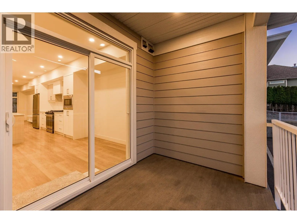
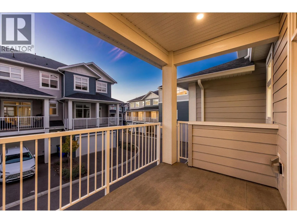
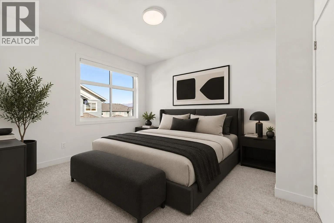
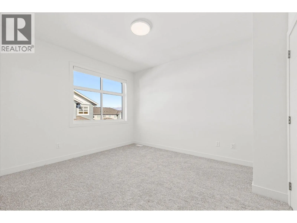
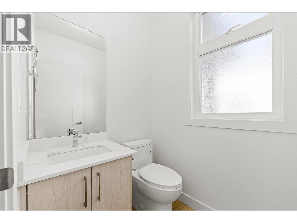
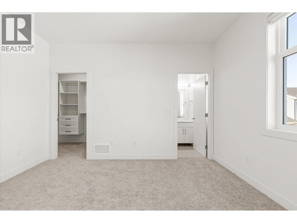
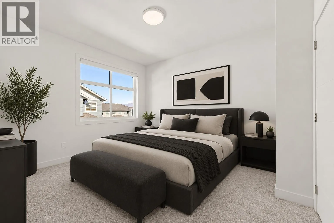
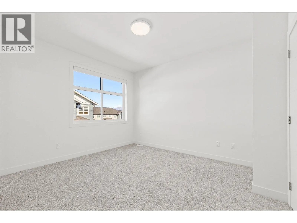
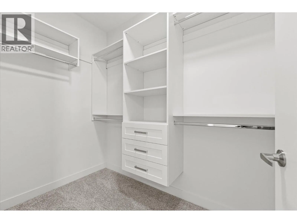
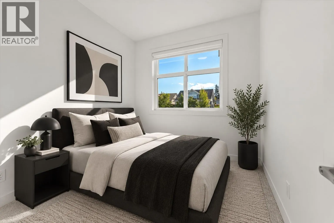
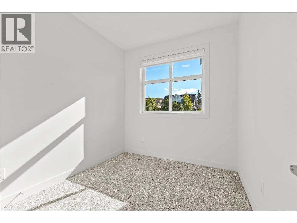
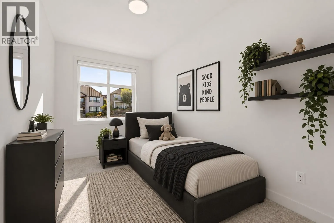
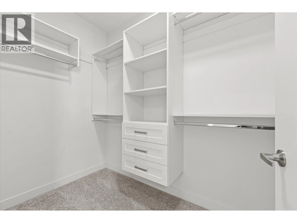
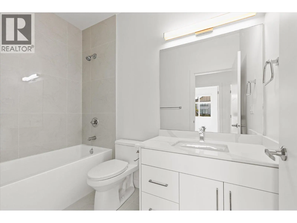
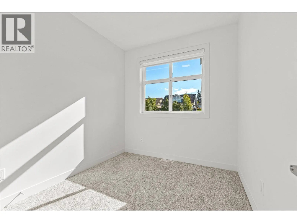
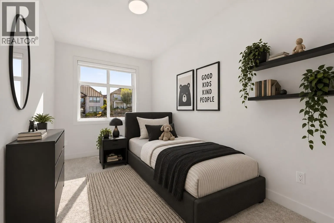
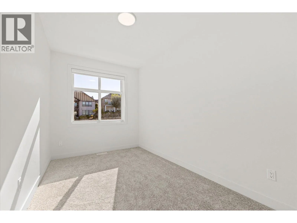
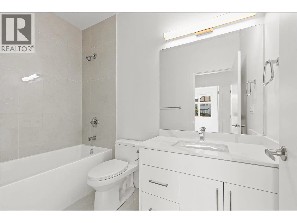
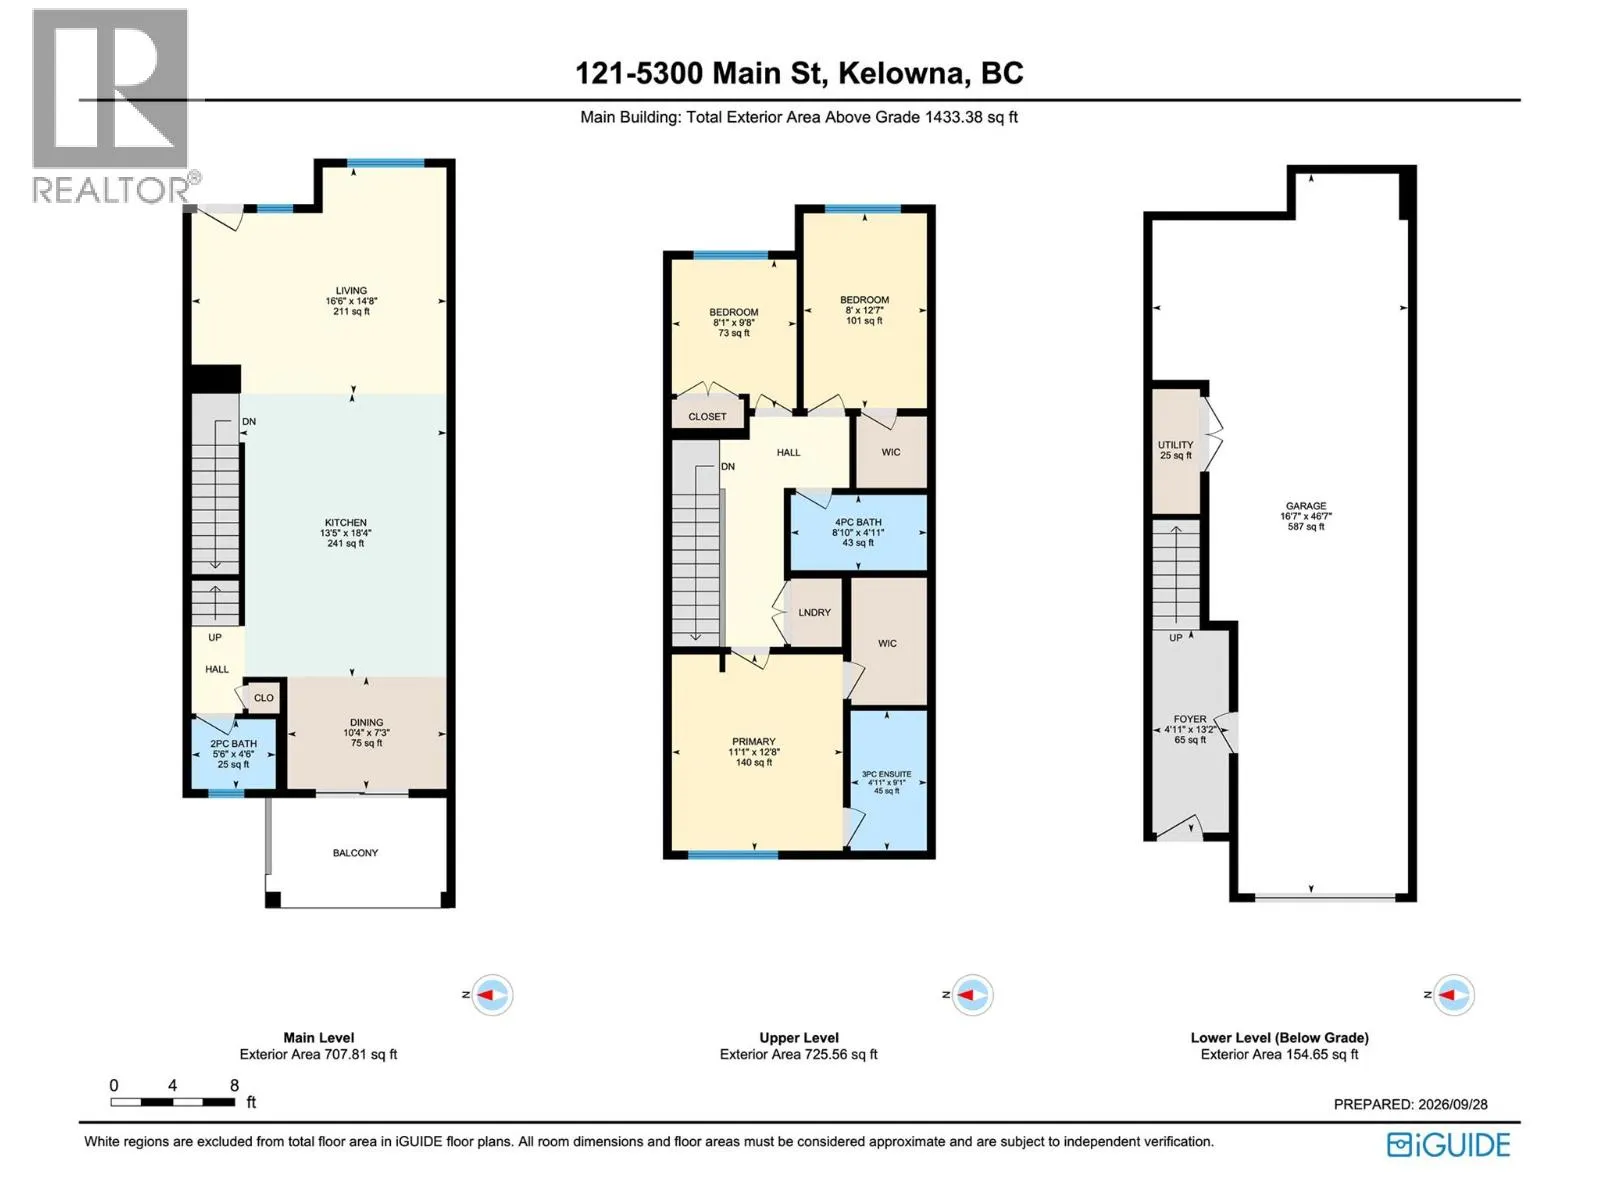
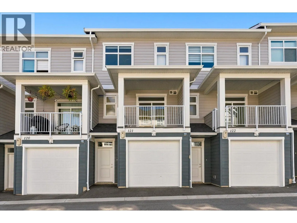
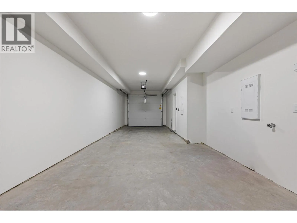
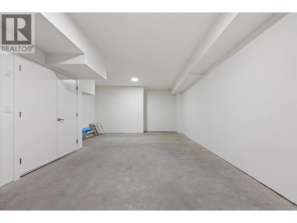
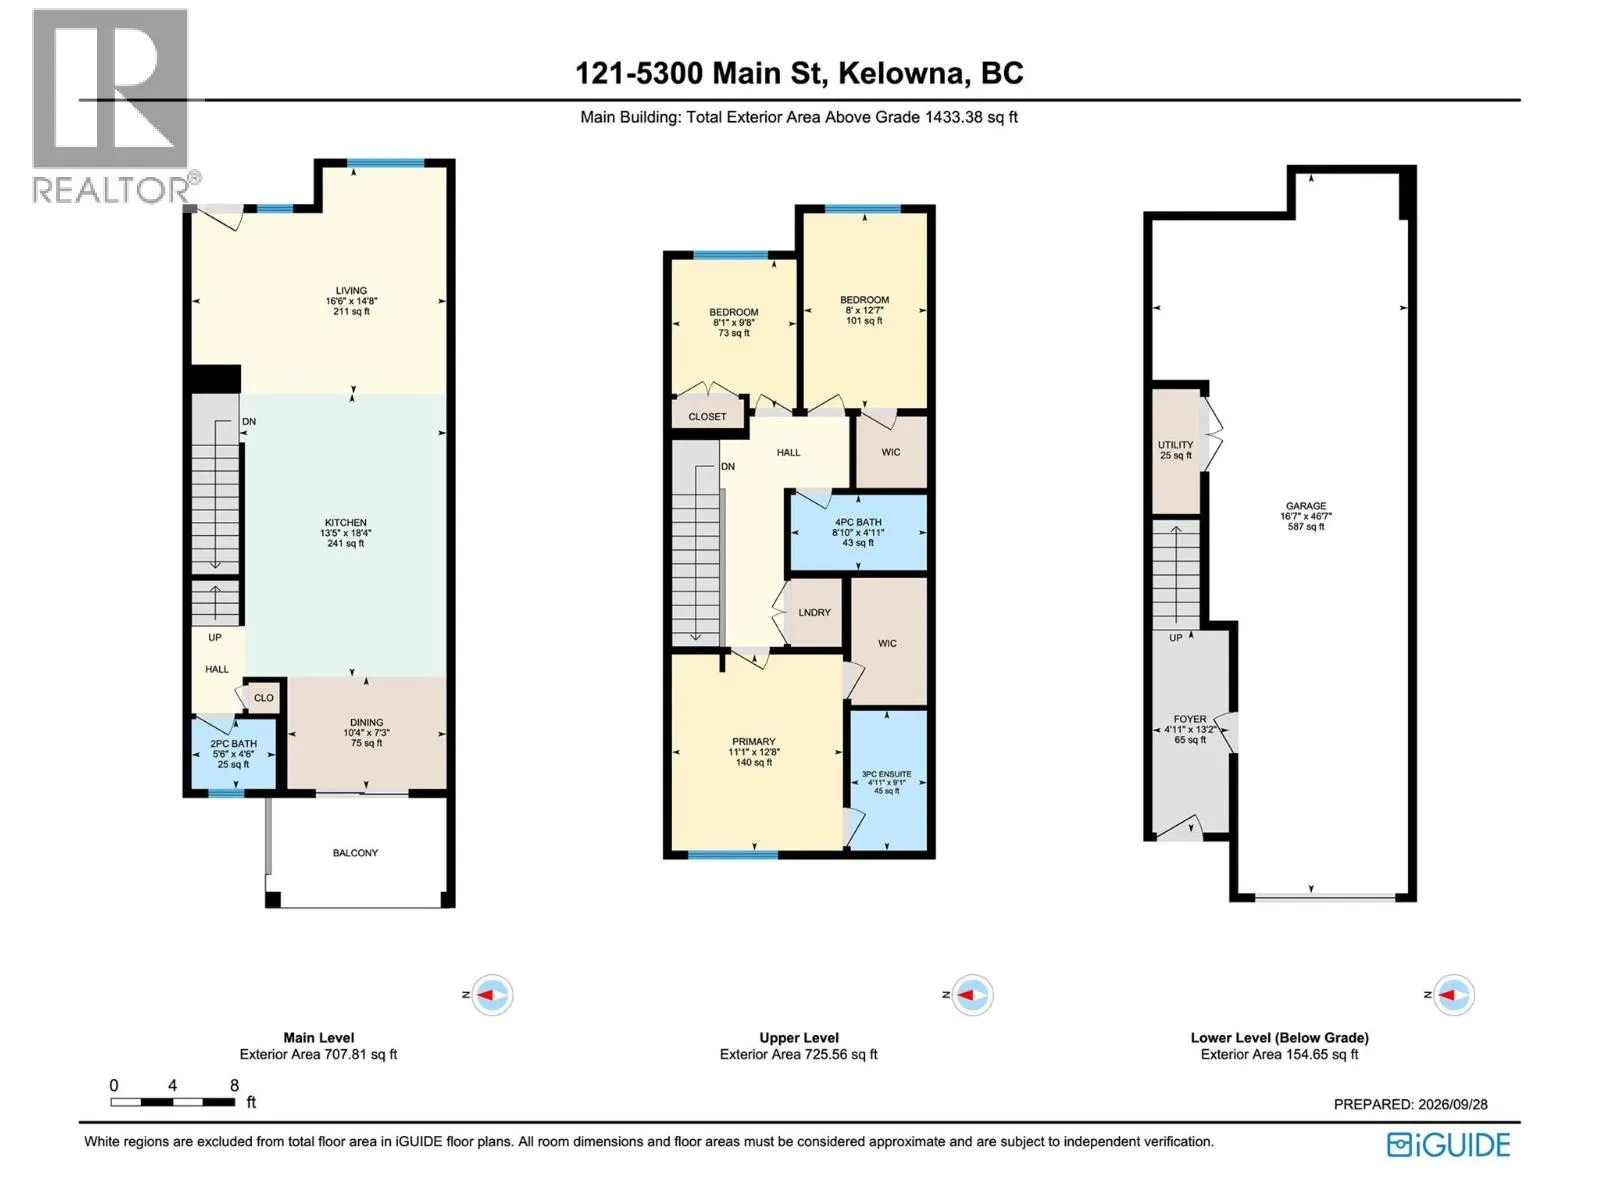
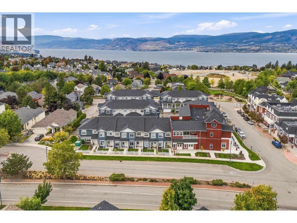
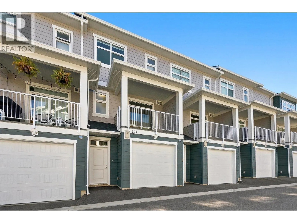
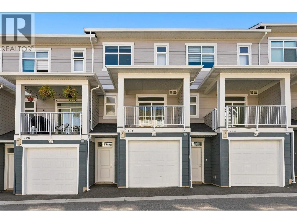
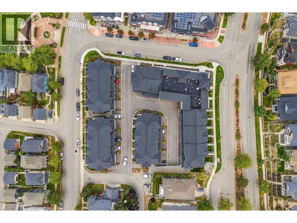
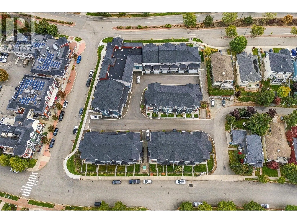
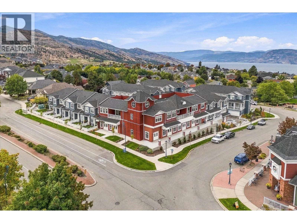
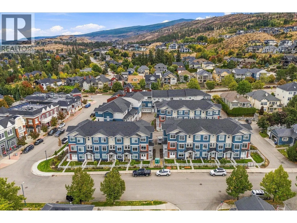
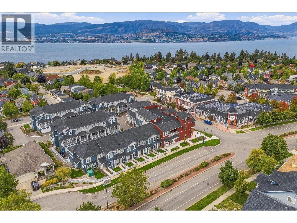
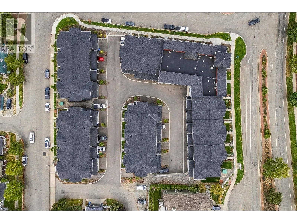
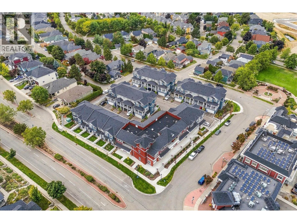
Discover conventional new build townhome living in Parallel 4, one of Kelowna’s most desirable family-oriented communities. This thoughtfully designed three-bedroom, three-bathroom townhome offers modern comfort, luxury finishing throughout, and a highly functional three-storey layout in the heart o...f Kettle Valley. The open-concept main level is designed for both everyday living and entertaining, featuring 9-foot ceilings, and a bright, welcoming living area. The gourmet kitchen is a true focal point, complete with a waterfall island and Samsung appliances, while a built-in living room mantel piece adds style and practical storage. The dining area opens directly to a covered deck, creating a seamless connection between indoor and outdoor living. Upstairs, the spacious primary bedroom offers a walk-in closet and beautifully finished ensuite with a rainfall shower and quartz countertops. Two additional bedrooms both with walk-in closets, a full bathroom with a tub, and a convenient laundry area completes the upper level. Thoughtful details throughout include custom closet shelving and roller blind window coverings. The lower level provides a versatile entry area and access to a double-car tandem garage, with EV charging rough-in and convenient rear laneway access. Outside, the fully fenced front yard provides a private and functional space for children, pets or simply enjoying the outdoors. Parallel 4 offers a community-focused lifestyle surrounded by parks, trails, schools and everyday amenities, with the broader Kettle Valley community right outside your door. This brand-new, move-in-ready townhome combines quality construction, thoughtful design and the convenience of a connected neighbourhood. A home designed for modern family living, with space to gather, room to grow and quality finishes throughout. Move-in Ready. GST Applicable. Potential PTT exemptions. Additional floor plans are available throughout the development. Ask us about the current availability. (id:10452)
Room Types
Bedroom
-
Dimensions 12'10'' x 8'1''
103.74 sqft
Bedroom
-
Dimensions 9'9'' x 8'2''
79.62 sqft
Dining room
-
Dimensions 8'8'' x 10'5''
90.28 sqft
Similar Properties (No results)
Listing courtesy of: Sotheby's International Realty Canada
This REALTOR.ca listing content is owned and licensed by REALTOR® members of The Canadian Real Estate Association.
