
5
$665,000 Sale
Listed 13 days ago
544 Scott Avenue
· 4
· 3.5
· 1
· 1562
Key Facts
Key facts for 544 Scott Avenue
Property Type
Apartment, Contemporary
Parking
Garage: No, 1 parking
MLS #
10402157
Size
1562 sqft
Basement
-
Listed on
-
Lot size
-
Tax
-
Days on Market
-
Year Built
2026
Maintenance Fee
$206/mo

Description
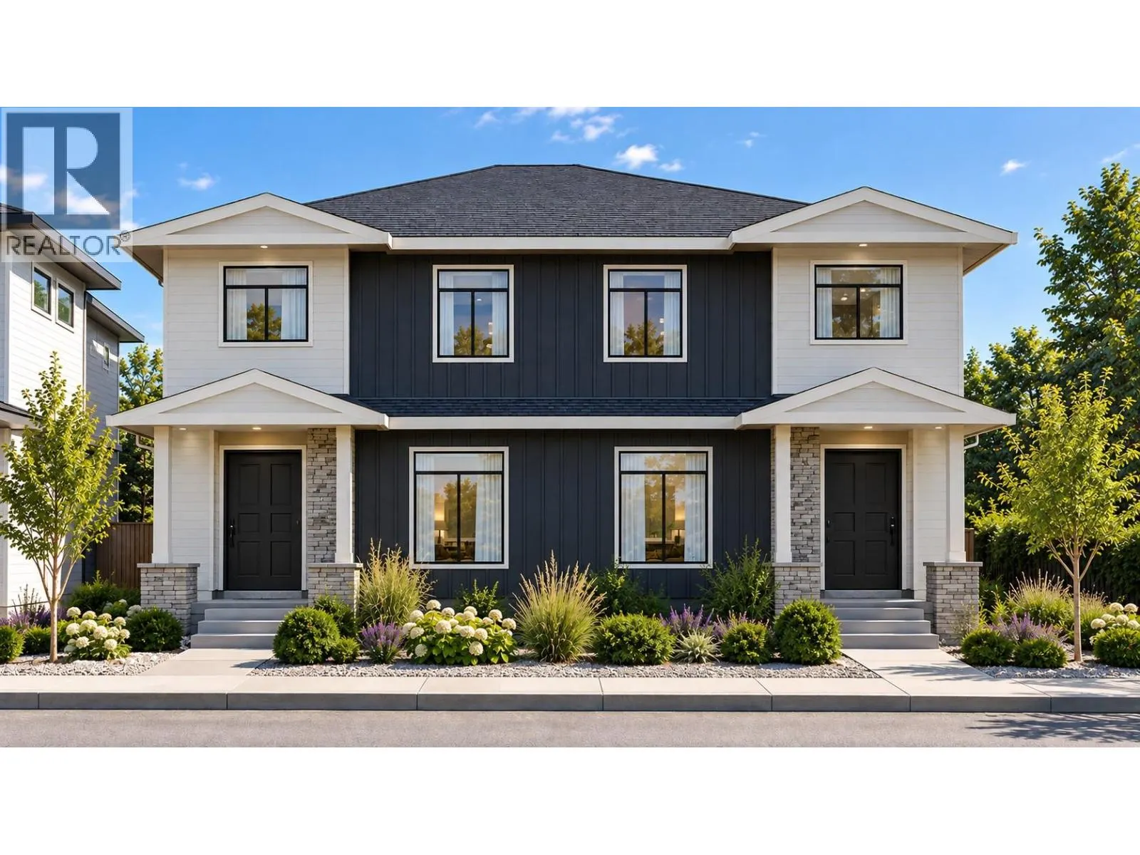
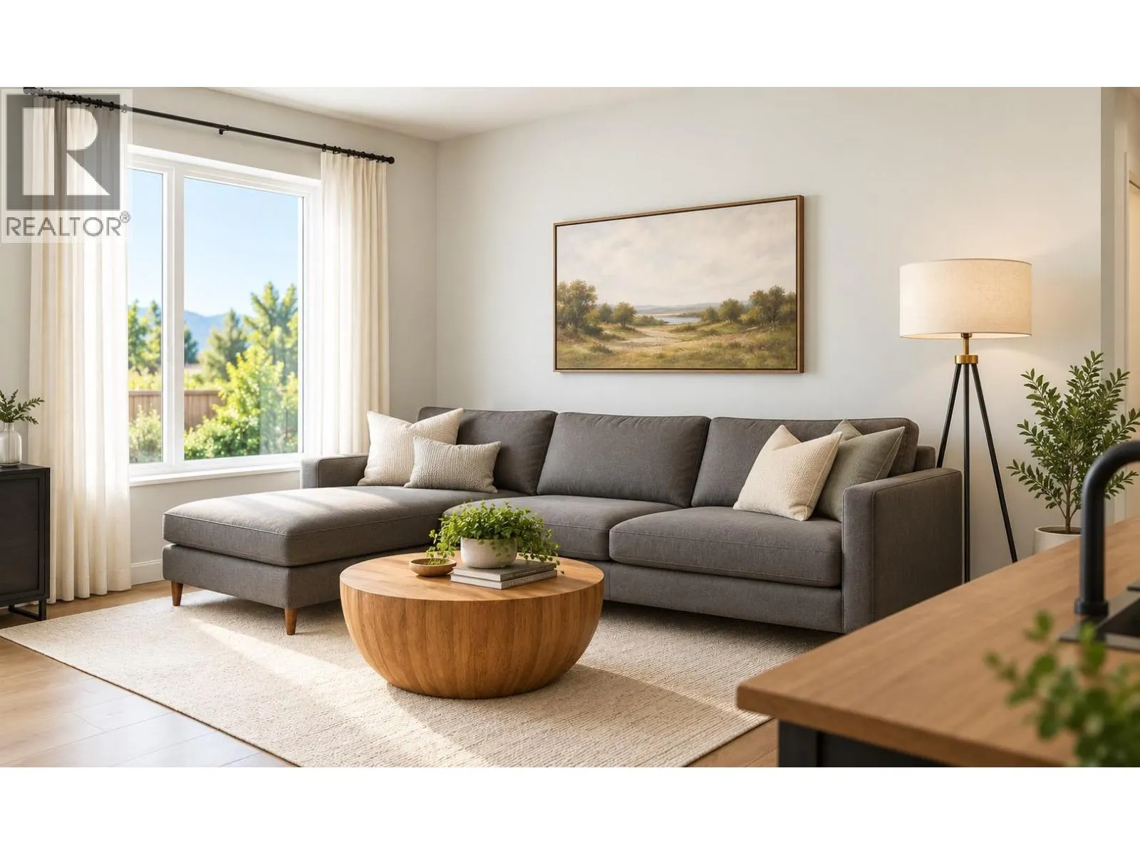
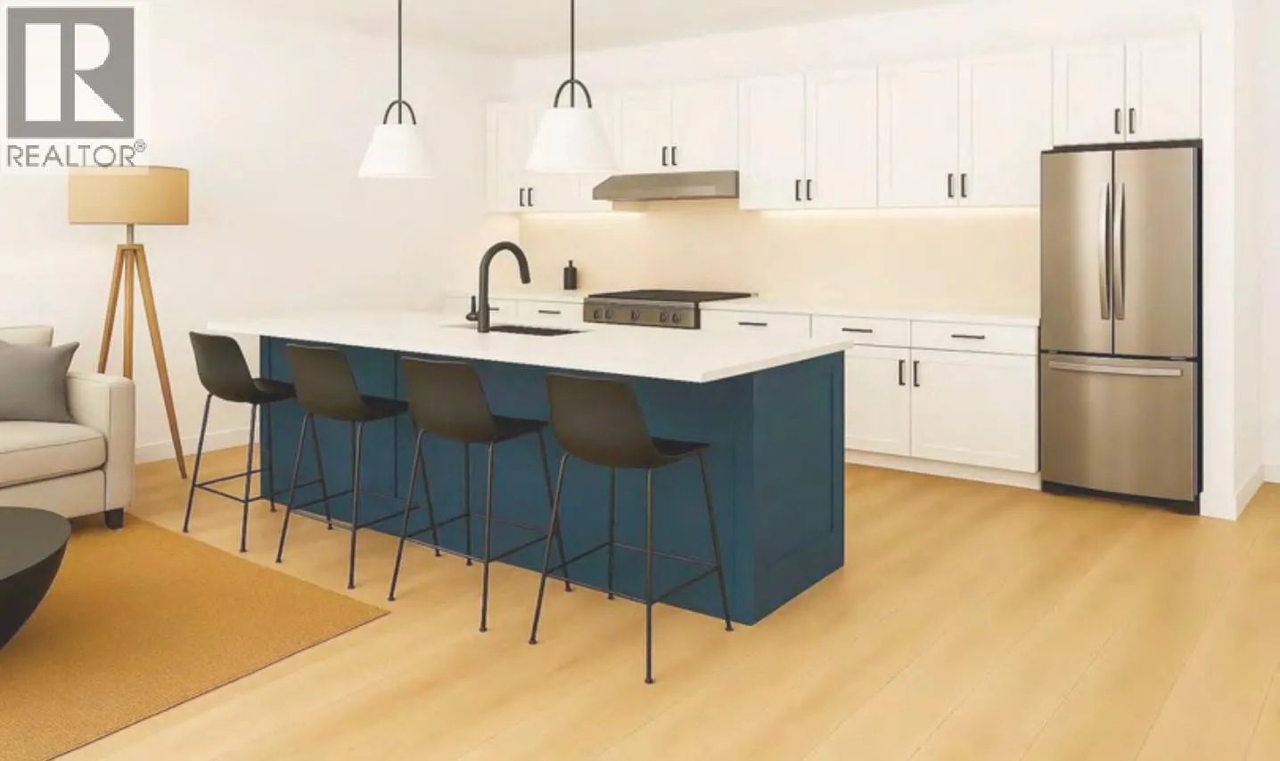
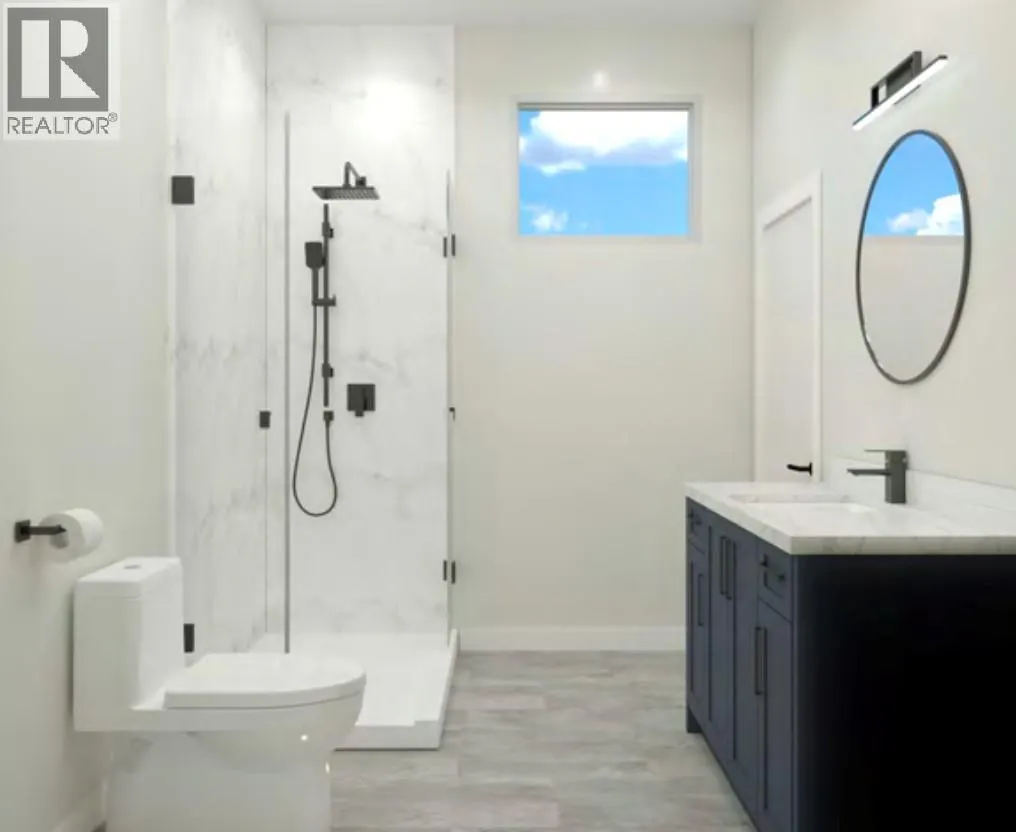
A UNIQUE TWO-PRIMARY BEDROOM DESIGN IN A BRAND NEW PENTICTON TOWNHOME! 544 Scott Ave offers approximately 1,600 sq. ft. with 4 bedrooms and 3.5 bathrooms, thoughtfully designed for flexible, easy living. The open-concept main floor features 9' ceilings, a bright living area and contemporary kitchen ...with quartz countertops, custom cabinetry, island, pantry and stainless-steel appliances. The main-floor primary bedroom includes a walk-in closet, private ensuite and patio access—an ideal layout for down-sizers or anyone wanting true main-level living. Upstairs, a second primary bedroom with its own ensuite is joined by two additional bedrooms, another full bathroom and laundry. This versatile layout works equally well for families, guests, a home office or multi-generational living. Contemporary finishes include luxury vinyl plank flooring, tiled showers and matte-black fixtures. Quality features include a high-efficiency natural gas furnace, HRV, extra sound insulation and 2/5/10 New Home Warranty. Located near Kings Park, the Lake-to-Lake bike route, Okanagan Lake, the Channel, college campus, restaurants and shopping. Brand-new, low-maintenance living with a floor plan that truly stands apart! GST applicable. (id:10452)
Room Types
2pc Bathroom
-
Dimensions 5'6'' x 7'0''
38.5 sqft
3pc Ensuite bath
-
Dimensions 5'2'' x 7'8''
39.61 sqft
3pc Ensuite bath
-
Dimensions 7'0'' x 9'4''
65.33 sqft
Similar Properties (No results)
Listing courtesy of: Royal LePage Locations West
This REALTOR.ca listing content is owned and licensed by REALTOR® members of The Canadian Real Estate Association.
